

The wing overlooking the garden
Place
Parma
Project
Studio associato Barnes
Photograph
Silvia Arcari


THE PROJECT
The newly built villa, designed by Studio Associato Barnes, successfully combines the pursuit of a familiar yet contemporary sense of space with architecture characterized by attention to detail and clean lines. The metal roof extends irregularly across the first-floor plan, sometimes forming a portico and other times a facade. It thus creates sheltered, intimate niches for the sleeping areas, revealing an elegant interior clad in natural oak. On the ground floor, the L-shaped layout, with generous openings on all sides, allows for continuous yet balanced spaces that never feel empty. The staggered terraces create a sense of movement in the volumes, inviting the eye to follow them. Like wings spread out over the exterior, they provide sheltered spaces with well-balanced, softened lighting for the living areas.

TECHNICAL DATA
System
Opposto
-
Zero Originale
Woody species
Chalk-white lacquered fir - exterior in matte RAL 7037 aluminum
Glass
Low-emissivity double-pane glass
Uw (W/m²K)
< 0,7
DIARIO DI CANTIERE


BLINDS
The sunshades used are motorized, adjustable horizontal louver systems designed to be integrated into the window frame. These systems allow for optimal control of light and privacy, preventing overheating during periods of direct sunlight.


1/2


WINDOWS
[01]

[01]
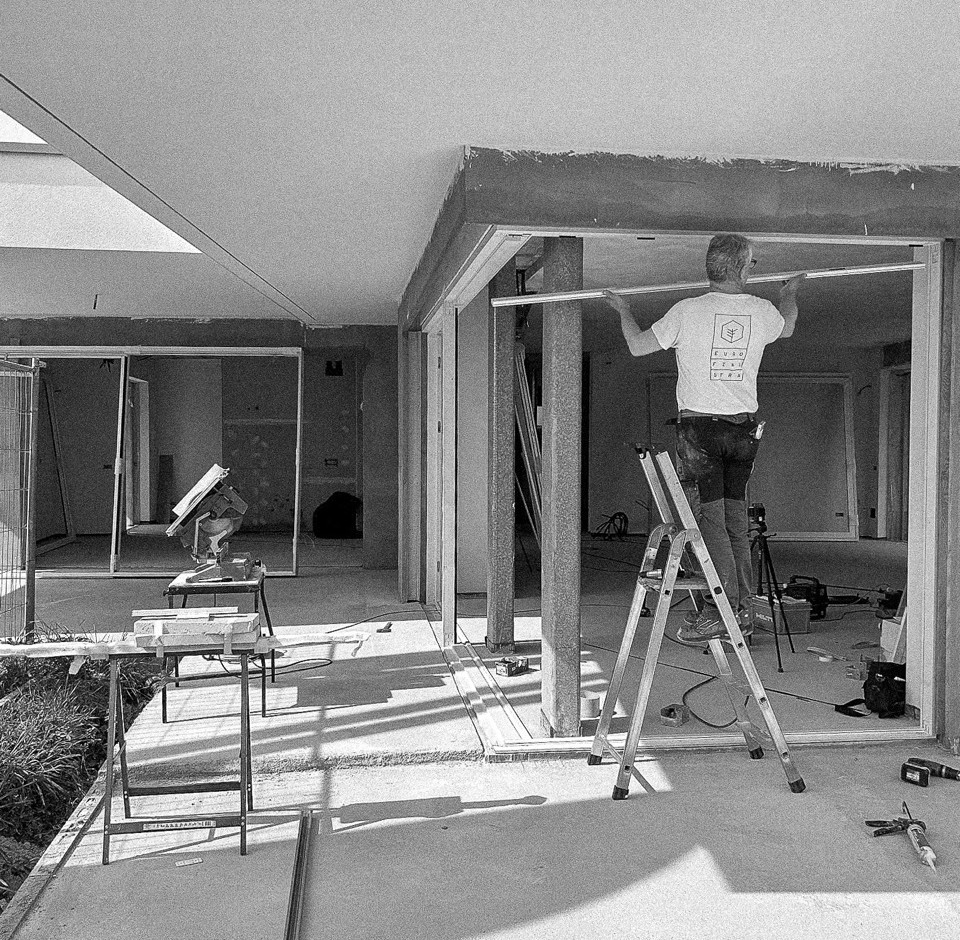
Installazione telaio alzante scorrevole Opposto.
Dettaglio taglio termico soglia a scomparsa.

[02]
[02]
Dettaglio del monoblocco a disegno per zero, completo di zanzariera verticale a scomparsa e frangisole motorizzato.

[03]
[03]
Vista esterna monoblocchi installati.

[04]

[05]
[04]
Foro predisposto con isolante perimetrale, anta a piè d'opera.
[05]
Installazione dell'anta.
WINDOWS
[01]
[01]
Installazione telaio alzante scorrevole Opposto.
Dettaglio taglio termico soglia a scomparsa.
[02]
[02]
Dettaglio del monoblocco a disegno per zero, completo di zanzariera verticale a scomparsa e frangisole motorizzato
[03]
[03]
Vista esterna monoblocchi installati
[04]
[05]
[04]
Foro predisposto con isolante perimetrale, anta a piè d'opera.
[05]
Installazione dell'anta
WINDOWS
A skilled architect and expert in energy-efficient design, Barnes conceived this villa as a passive house. The transparent building envelope plays a crucial role in the energy balance. Each window and door assembly has been designed to minimize thermal bridges; thanks to the “zero” system, the architectural opening is utilized to the fullest and corresponds exactly to the glass surface area.


VALUES
The glazing package with Ug = 0.5 W/m²K maintains a light transmittance of over 71% and a color rendering index of 98 points. The window system as a whole has average Uf values ranging from 0.65 to 0.75 W/m²K, with a solar heat gain coefficient of over 40%.

1/3


1/4


ZERO SYSTEM
The Zero is presented here in the Originale Continentale version, crafted from white chalk-matte lacquered fir with an exterior aluminum cladding in RAL 7037 matte.

