

Window systems
WINDOW SYSTEMS
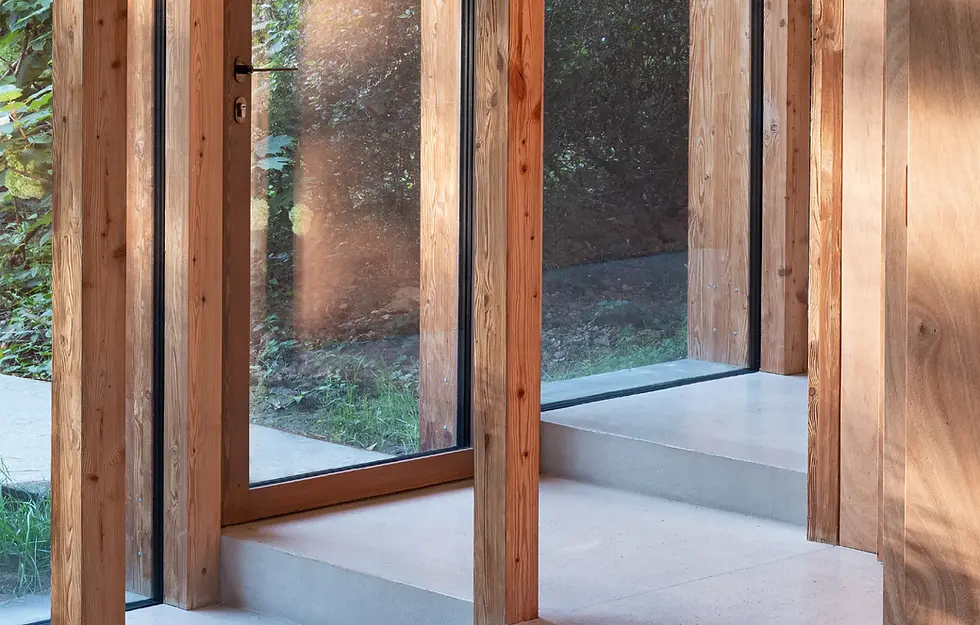
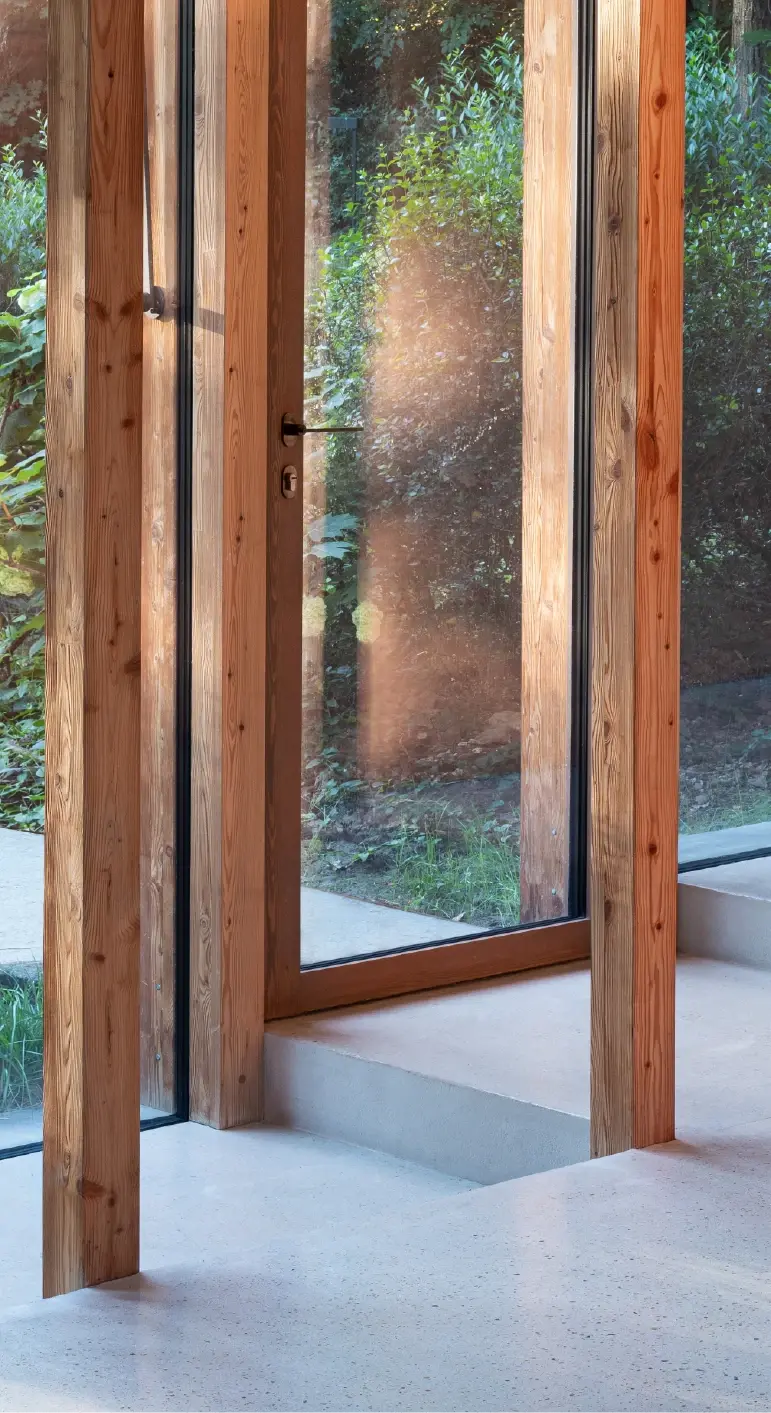
The transparent envelope is an increasingly complex component of the building as a whole; today, referring to it simply as a “window” is an oversimplification. A window system consists of many parts that, when properly designed together, ensure technical performance, interior comfort, integration with the building, and the architectural definition of the structure as a whole.
In our products, the aesthetic result is a direct outcome of technical research aimed at creating windows and doors capable of looking toward the future with a long-term perspective.
The combination of wood and cork, the adaptive frame, the design for disassembly, and architectural integration are the principles underlying four systems designed to meet diverse design needs.
Vertical approach
DESIGN
Our work begins with the design of the window opening. We identify and define an aesthetic solution that is also technically sound and functional, drawing detailed cross-sections of each component. Upon request, we perform finite element simulations of the joints to calculate thermal bridge values and verify thermal and humidity comfort conditions.

Our work begins with the design of the window opening. We identify and define an aesthetic solution that is also technically sound and functional, drawing detailed cross-sections of each component. Upon request, we perform finite element simulations of the joints to calculate thermal bridge values and verify thermal and humidity comfort conditions.
Our work begins with the design of the window opening. We identify and define an aesthetic solution that is also technically sound and functional, drawing detailed cross-sections of each component. Upon request, we perform finite element simulations of the joints to calculate thermal bridge values and verify thermal and humidity comfort conditions.
Our work begins with the design of the window opening. We identify and define an aesthetic solution that is also technically sound and functional, drawing detailed cross-sections of each component. Upon request, we perform finite element simulations of the joints to calculate thermal bridge values and verify thermal and humidity comfort conditions.
Our work begins with the design of the window opening. We identify and define an aesthetic solution that is also technically sound and functional, drawing detailed cross-sections of each component. Upon request, we perform finite element simulations of the joints to calculate thermal bridge values and verify thermal and humidity comfort conditions.
Our work begins with the design of the window opening. We identify and define an aesthetic solution that is also technically sound and functional, drawing detailed cross-sections of each component. Upon request, we perform finite element simulations of the joints to calculate thermal bridge values and verify thermal and humidity comfort conditions.
Our work begins with the design of the window opening. We identify and define an aesthetic solution that is also technically sound and functional, drawing detailed cross-sections of each component. Upon request, we perform finite element simulations of the joints to calculate thermal bridge values and verify thermal and humidity comfort conditions.
Our work begins with the design of the window opening. We identify and define an aesthetic solution that is also technically sound and functional, drawing detailed cross-sections of each component. Upon request, we perform finite element simulations of the joints to calculate thermal bridge values and verify thermal and humidity comfort conditions.

Our work begins with the design of the window opening. We identify and define an aesthetic solution that is also technically sound and functional, drawing detailed cross-sections of each component. Upon request, we perform finite element simulations of the joints to calculate thermal bridge values and verify thermal and humidity comfort conditions.

DESIGN
Our work begins with the design of the window opening. We identify and define an aesthetic solution that is also technically sound and functional, drawing detailed cross-sections of each component. Upon request, we perform finite element simulations of the joints to calculate thermal bridge values and verify thermal and humidity comfort conditions.
Our work begins with the design of the window opening. We identify and define an aesthetic solution that is also technically sound and functional, drawing detailed cross-sections of each component. Upon request, we perform finite element simulations of the joints to calculate thermal bridge values and verify thermal and humidity comfort conditions.
Our work begins with the design of the window opening. We identify and define an aesthetic solution that is also technically sound and functional, drawing detailed cross-sections of each component. Upon request, we perform finite element simulations of the joints to calculate thermal bridge values and verify thermal and humidity comfort conditions.
Our work begins with the design of the window opening. We identify and define an aesthetic solution that is also technically sound and functional, drawing detailed cross-sections of each component. Upon request, we perform finite element simulations of the joints to calculate thermal bridge values and verify thermal and humidity comfort conditions.
Our work begins with the design of the window opening. We identify and define an aesthetic solution that is also technically sound and functional, drawing detailed cross-sections of each component. Upon request, we perform finite element simulations of the joints to calculate thermal bridge values and verify thermal and humidity comfort conditions.
Our work begins with the design of the window opening. We identify and define an aesthetic solution that is also technically sound and functional, drawing detailed cross-sections of each component. Upon request, we perform finite element simulations of the joints to calculate thermal bridge values and verify thermal and humidity comfort conditions.
Our work begins with the design of the window opening. We identify and define an aesthetic solution that is also technically sound and functional, drawing detailed cross-sections of each component. Upon request, we perform finite element simulations of the joints to calculate thermal bridge values and verify thermal and humidity comfort conditions.

DESIGN
Our work begins with the design of the window opening. We identify and define an aesthetic solution that is also technically sound and functional, drawing detailed cross-sections of each component. Upon request, we perform finite element simulations of the joints to calculate thermal bridge values and verify thermal and humidity comfort conditions.

Our work begins with the design of the window opening. We identify and define an aesthetic solution that is also technically sound and functional, drawing detailed cross-sections of each component. Upon request, we perform finite element simulations of the joints to calculate thermal bridge values and verify thermal and humidity comfort conditions.
Our work begins with the design of the window opening. We identify and define an aesthetic solution that is also technically sound and functional, drawing detailed cross-sections of each component. Upon request, we perform finite element simulations of the joints to calculate thermal bridge values and verify thermal and humidity comfort conditions.
DESIGN
Our work begins with the design of the window opening. We identify and define an aesthetic solution that is also technically sound and functional, drawing detailed cross-sections of each component. Upon request, we perform finite element simulations of the joints to calculate thermal bridge values and verify thermal and humidity comfort conditions.


Vertical approach
DESIGN
Our work begins with the design of the window opening. We identify and define an aesthetic solution that is also technically sound and functional, drawing detailed cross-sections of each component. Upon request, we perform finite element simulations of the joints to calculate thermal bridge values and verify thermal and humidity comfort conditions.

Our work begins with the design of the window opening. We identify and define an aesthetic solution that is also technically sound and functional, drawing detailed cross-sections of each component. Upon request, we perform finite element simulations of the joints to calculate thermal bridge values and verify thermal and humidity comfort conditions.
Our work begins with the design of the window opening. We identify and define an aesthetic solution that is also technically sound and functional, drawing detailed cross-sections of each component. Upon request, we perform finite element simulations of the joints to calculate thermal bridge values and verify thermal and humidity comfort conditions.
Our work begins with the design of the window opening. We identify and define an aesthetic solution that is also technically sound and functional, drawing detailed cross-sections of each component. Upon request, we perform finite element simulations of the joints to calculate thermal bridge values and verify thermal and humidity comfort conditions.
Our work begins with the design of the window opening. We identify and define an aesthetic solution that is also technically sound and functional, drawing detailed cross-sections of each component. Upon request, we perform finite element simulations of the joints to calculate thermal bridge values and verify thermal and humidity comfort conditions.
Our work begins with the design of the window opening. We identify and define an aesthetic solution that is also technically sound and functional, drawing detailed cross-sections of each component. Upon request, we perform finite element simulations of the joints to calculate thermal bridge values and verify thermal and humidity comfort conditions.
Our work begins with the design of the window opening. We identify and define an aesthetic solution that is also technically sound and functional, drawing detailed cross-sections of each component. Upon request, we perform finite element simulations of the joints to calculate thermal bridge values and verify thermal and humidity comfort conditions.
Our work begins with the design of the window opening. We identify and define an aesthetic solution that is also technically sound and functional, drawing detailed cross-sections of each component. Upon request, we perform finite element simulations of the joints to calculate thermal bridge values and verify thermal and humidity comfort conditions.

Our work begins with the design of the window opening. We identify and define an aesthetic solution that is also technically sound and functional, drawing detailed cross-sections of each component. Upon request, we perform finite element simulations of the joints to calculate thermal bridge values and verify thermal and humidity comfort conditions.
DESIGN
Our work begins with the design of the window opening. We identify and define an aesthetic solution that is also technically sound and functional, drawing detailed cross-sections of each component. Upon request, we perform finite element simulations of the joints to calculate thermal bridge values and verify thermal and humidity comfort conditions.
Our work begins with the design of the window opening. We identify and define an aesthetic solution that is also technically sound and functional, drawing detailed cross-sections of each component. Upon request, we perform finite element simulations of the joints to calculate thermal bridge values and verify thermal and humidity comfort conditions.
Our work begins with the design of the window opening. We identify and define an aesthetic solution that is also technically sound and functional, drawing detailed cross-sections of each component. Upon request, we perform finite element simulations of the joints to calculate thermal bridge values and verify thermal and humidity comfort conditions.
Our work begins with the design of the window opening. We identify and define an aesthetic solution that is also technically sound and functional, drawing detailed cross-sections of each component. Upon request, we perform finite element simulations of the joints to calculate thermal bridge values and verify thermal and humidity comfort conditions.
Our work begins with the design of the window opening. We identify and define an aesthetic solution that is also technically sound and functional, drawing detailed cross-sections of each component. Upon request, we perform finite element simulations of the joints to calculate thermal bridge values and verify thermal and humidity comfort conditions.
Our work begins with the design of the window opening. We identify and define an aesthetic solution that is also technically sound and functional, drawing detailed cross-sections of each component. Upon request, we perform finite element simulations of the joints to calculate thermal bridge values and verify thermal and humidity comfort conditions.
Our work begins with the design of the window opening. We identify and define an aesthetic solution that is also technically sound and functional, drawing detailed cross-sections of each component. Upon request, we perform finite element simulations of the joints to calculate thermal bridge values and verify thermal and humidity comfort conditions.

DESIGN
Our work begins with the design of the window opening. We identify and define an aesthetic solution that is also technically sound and functional, drawing detailed cross-sections of each component. Upon request, we perform finite element simulations of the joints to calculate thermal bridge values and verify thermal and humidity comfort conditions.
Our work begins with the design of the window opening. We identify and define an aesthetic solution that is also technically sound and functional, drawing detailed cross-sections of each component. Upon request, we perform finite element simulations of the joints to calculate thermal bridge values and verify thermal and humidity comfort conditions.
Our work begins with the design of the window opening. We identify and define an aesthetic solution that is also technically sound and functional, drawing detailed cross-sections of each component. Upon request, we perform finite element simulations of the joints to calculate thermal bridge values and verify thermal and humidity comfort conditions.
DESIGN
Our work begins with the design of the window opening. We identify and define an aesthetic solution that is also technically sound and functional, drawing detailed cross-sections of each component. Upon request, we perform finite element simulations of the joints to calculate thermal bridge values and verify thermal and humidity comfort conditions.